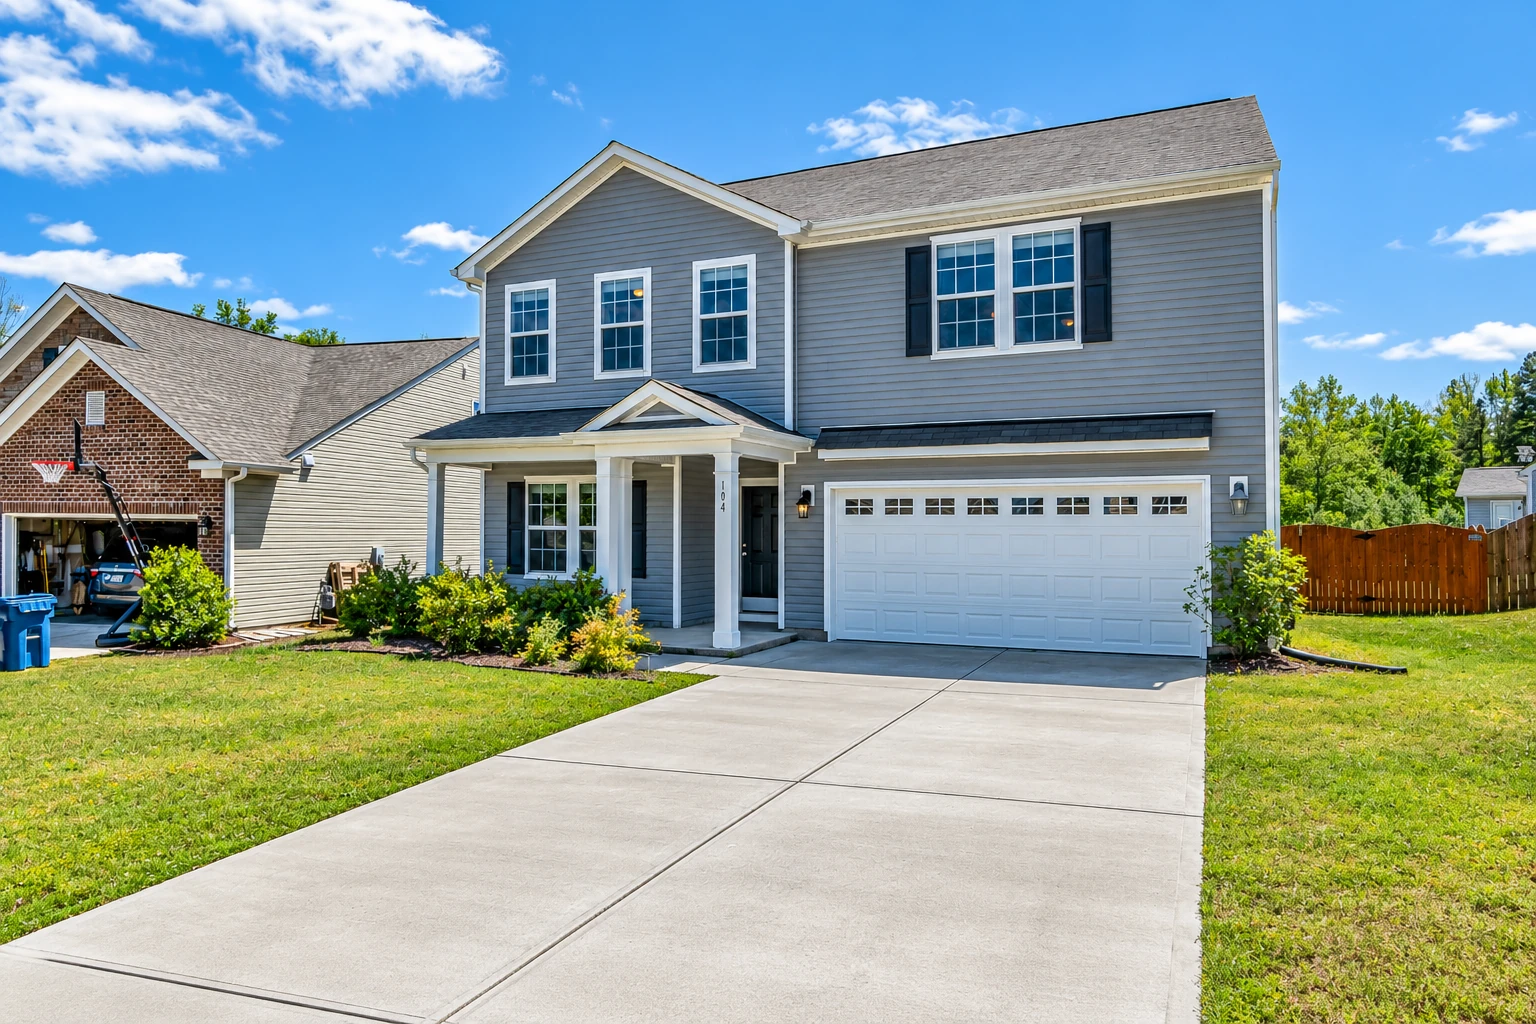
Foundation raising in Renton, WA - your house set higher on solid new concrete
If your house sits too low or the old foundation is worn out, we pour the new or extended foundation it comes back down on.
- Licensed and insured.
- Free in-person estimates.
- We respond within 1 business day.
Can your Renton house be raised onto a new foundation?
Foundation raising in Renton means a house mover lifts your home off its old foundation and holds it on temporary supports while our crew builds a new or extended concrete foundation underneath, so the house comes back down higher, on concrete made for the job.
Most people who call about this have a house that sits too low for its lot, an old foundation that's worn out, or both, and the first thing to settle is whether the house can be lifted at all. The price moves mostly with the kind of foundation you have now, whether the old one can be extended or has to come out and what the soil study turns up. The schedule turns on that study and the engineer's design, since we can't pour until the design is done. At the estimate I go over each of those for your house and put our part in writing.
How do you know your house might need raising?
Water pooling against the house
After a heavy rain, water sits along the foundation or finds its way into the crawlspace. That usually means the house sits low for its lot, and every wet season you wait, the framing and the soil under the footings stay soaked a little longer.
Crumbling foundation walls
Concrete that flakes, chips or shows wide cracks along the bottom of the house is an old foundation wearing out. If you're already thinking about a lift, waiting can turn a foundation we might have extended into one that has to be rebuilt.
Sloping floors, sticking doors
Floors that roll toward one corner or doors that stop closing can mean part of the old foundation has settled and is sinking unevenly. It's worth finding out how far that has gone before any lift is planned, because a settling foundation tends to keep settling.
How we handle foundation raising
Before anyone talks about lift height, I help you find out whether your house can be lifted and what shape the old foundation is in, because that decides how big the concrete job underneath will be. From there we work alongside your house mover, who disconnects and lifts the house, and the engineer or geologist doing the soil study, whose design tells us how deep and wide the footings go and where the rebar, the steel inside that holds the concrete together if it cracks, belongs. Once the house is on its temporary supports, we dig down to the subgrade, the firm soil the footings bear on, pack anything we've loosened, form and pour, and give the concrete time to cure, the slow hardening that sets its strength, before the mover sets the house back down. If the budget gets tight, I'd suggest trimming almost anywhere before the footings and the ground under them, because nobody sees them once the house is down and everything above rests on them.
A raised house usually brings other concrete work with it. Tying new walls into an old foundation often takes concrete cutting to open a wall or trim back a slab edge, and once the house sits higher, the driveway may no longer meet the garage, which is where concrete driveway building comes in.
Houses on a crawlspace
The short concrete walls around the edge get extended or replaced with taller ones on sound footings. This suits owners who want the house up off wet ground with more room underneath to reach pipes and wiring.
Houses with a basement
Taller basement walls hold back more soil, so the engineer's design and how we place the steel matter most here. This suits owners who want to keep the basement and use it.
Houses on posts or piers
An open foundation can go back on new, taller piers or be closed in with a full wall, depending on the engineer's design. This suits owners who want the house higher without a full basement's worth of digging.
Get a written estimate for the concrete under your raised house
We reply within one business day to set a time for me to come out and look at what your house sits on. The estimate is free, done on site and comes with no obligation.
(425) 264-4089- Based in
- Renton, WA 98057
- Hours
- Mon–Sun: 7 AM–11 PM
What happens after you call about raising your house?
From your first call to the final walk-through, here's how the concrete side of a house raising runs with us, and what you'll have in hand along the way.
Call and set a visit
Call (425) 264-4089 or send the form, and I'll set a time to come out. I'll ask how you plan to use the house once it's higher, since that shapes the work underneath.
Walk the house with me
I look at the old foundation, take measurements and answer your questions on the spot. If something belongs to the mover or the engineer, I'll say so.
Go over your written estimate
The estimate spells out the prep, the concrete work, anything we'll ask of you before pour day and what the city or county may want to see, so you know what you're paying for. It's in writing, so you can compare it with any other quote.
Pour, clean up, walk through
Once the house is on its supports, our crew keeps the area neat and covers what needs covering while we dig and pour. Before we pack up, we walk the finished work with you.
Why Renton homeowners call Form & Pour about raising a house
I come out and measure myself
I look at the job, take the measurements and answer your questions, and the small crew I work with does the pour while I check in as it goes. You're dealing with the person who priced the work, so nothing gets lost between the estimate and the dig.
In business since 2017
I started out pouring walkways and fixing steps for neighbors, learned beside experienced finishers and made it a full business nine years ago. That's where our habit comes from of taking time on prep and layout instead of rushing to the pour.
Licensed and insured in Washington
Washington requires every construction contractor to register with the state's Department of Labor & Industries. We're licensed and insured, and I'm glad to go over that with you at the estimate.
Plain answers on engineering questions
When a question belongs to the engineer, the geologist or the city, I'll tell you so rather than guess. We build to the engineer's design, because on a raised house that design is what the whole job hangs on.
What matters most is knowing what your house sits on today, so if you're weighing a lift, send us a few details or call (425) 264-4089 and I'll come take a look.
Raising a house and the concrete around it in Renton
The City of Renton issues the permits here, and it requires one to alter, move, repair or replace a building, which is what raising a house does to the house and to what it stands on. The city also requires utility permits before a house is disconnected from or reconnected to storm, sewer or water lines, which comes up when the house is lifted and again when it's set back down. If digging out for the new foundation and clearing room to work runs past 50 cubic yards of grading or disturbs more than 500 square feet, the city requires a Civil Construction Permit, which covers clearing and grading. We go over all of this at the estimate, check which city or county office covers your address, and can handle the application or help you with yours.
On jobs around Renton and in Kent and Tukwila, we see plenty of older houses on crawlspaces and yards that drain toward the house, and the ground stays wet much of the year, so we plan the dig and the pour around the weather. If your home sits in a flood-prone area, King County's Home Elevation Program may help, though its funding currently covers only projects in the Snoqualmie River Basin, so check with the county about whether you qualify.
Questions about foundation raising in Renton
How do I know if my house on a slab can be raised?
Have a house mover look at it first, because national guidance on raising homes says lifting a house with its slab still in place is often not practical. The usual lifting method works well on basement, crawlspace and open foundations, so if yours is a slab, settle whether lifting is practical before you plan the cost or timing. I'm glad to look at it with you at the estimate.
How do I find out if my old foundation can be reused when the house is raised?
It comes down to the old foundation's condition and whether it can carry more weight, which decides whether it gets extended or torn out and rebuilt. That choice sets much of the size of the job, so I'll look at it with you at the estimate, and the engineer designing the new foundation makes the final call.
How much does it cost to raise a house in Renton?
Raising a house in the Seattle area usually costs about $5,500 to $25,000 per job, and Renton owners can use that as a rough guide. Where yours lands depends mostly on how easily the house lifts, whether the old foundation is extended or rebuilt and what the soil study calls for, and our written estimate covers the concrete part.
Do I need a soil study before raising my house in King County?
Yes, if the foundation will be reinforced or replaced, because King County's guidelines say a geotechnical study, a look at the properties of the soil under the house, is required to design it. The county and local cities require a licensed geologist or professional engineer to prepare that study, so it comes first, then the design, and we pour to that design.
Can we stay in our house while it's being raised?
Often, yes, since most residents in King County's home elevation program stayed on the property throughout construction. Whether that works for your project is a good question for your house mover, and we'll keep our part of the site as tidy as we can around you.
Does raising a house make it more vulnerable in an earthquake?
It can, because national guidance on raising homes notes that elevating a house can make it more susceptible to earthquake damage. That's a question for the engineer designing your new foundation, and I'd suggest bringing it up early, since we build to their design.
Related concrete work for a raised house
Raising a house often means old walls, slab edges or a walk in the way need clean cuts so new concrete ties in where it should.
A house that sits higher can leave the driveway meeting the garage at an awkward height, and heavy equipment on site can crack an older slab.
Service areas around Renton for concrete work
Form & Pour Renton Concrete Company is based in Renton, WA, and we take on concrete work in the cities around it, including Bellevue and Auburn. The 12 cities below have their own pages, and if yours isn't listed, please just ask.
Renton, WA
Ask about the concrete under your raised house
Call or use the form, and have your foundation type handy, whether basement, crawlspace or slab, along with any FEMA Elevation Certificate you hold, so our first visit covers more ground.